

A kitchen should do more than look attractive. It should make cooking, cleaning, entertaining, and everyday routines easier to manage. When a kitchen feels cramped, lacks storage, or has an inefficient layout, even simple tasks can become frustrating. Thoughtful remodeling upgrades can address these challenges while creating a space that feels comfortable and inviting. By focusing on how you use your kitchen rather than following trends alone, you can make design choices that improve functionality and support your household for years to come.

Start by Identifying What Is Not Working
Before choosing new finishes or appliances, take time to consider how your current kitchen functions. Notice where clutter tends to accumulate, which cabinets are difficult to access, and whether you regularly have to move between opposite sides of the room to complete basic tasks. You may also notice that certain appliances are poorly positioned or that there is not enough counter space for meal preparation. Making a list of these frustrations gives you a practical starting point for your project with a local remodeling contractor. The goal is not simply to create a newer-looking kitchen but to solve the problems that interfere with your daily routine.
Create a More Efficient Layout
The layout has a major influence on how efficiently a kitchen operates. A well-planned arrangement should provide logical connections between food preparation, cooking, cleaning, and storage areas. Think about where you naturally move while preparing meals and whether the current layout supports that movement. In some homes, rearranging cabinets and appliances can create a much more efficient workflow. In others, a more substantial change may be necessary to improve circulation or create additional workspace. Careful planning at this stage can prevent attractive upgrades from becoming obstacles later.
Make Better Use of Cabinet Space
Storage is one of the most common concerns in a kitchen, but adding more cabinets is not always the only solution. Interior organizers, pull-out shelves, drawer systems, corner storage, and vertical compartments can make existing space more useful. Consider what you store most frequently and where those items would be easiest to reach. Pots and pans may benefit from deep drawers, while spices and cooking utensils can be kept close to the preparation area. When cabinetry is planned around actual habits, it can reduce clutter and make everyday tasks feel more organized.
Refresh Cabinets Without Replacing Everything
Cabinets often account for a significant portion of a kitchen’s visual appearance, so updating them can have a substantial impact. If the existing cabinets are structurally sound, refinishing or repainting them may provide a refreshed look without completely replacing the cabinetry. Color can also influence how large or open the kitchen feels. Lighter finishes may help a smaller space appear brighter, while deeper shades can add visual contrast in a larger room. Homeowners considering a painted finish may want to consult experienced kitchen cabinet painters to discuss surface preparation, coatings, and finishes that are appropriate for a busy kitchen environment.
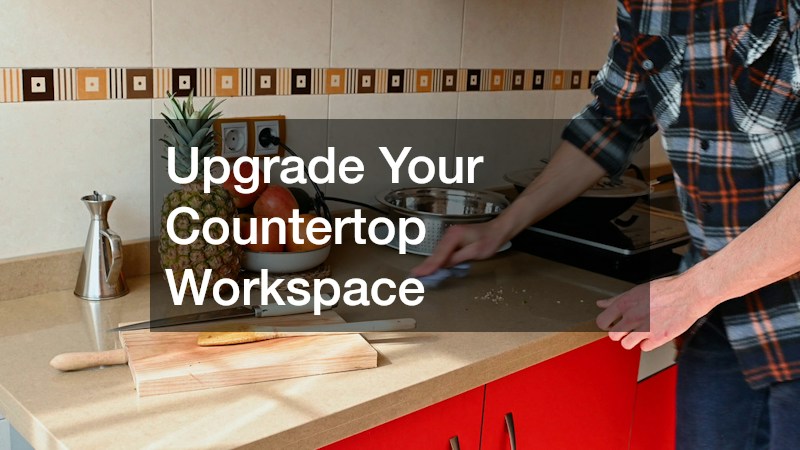
Upgrade Your Countertop Workspace
Counter space is essential for meal preparation, serving, appliances, and everyday activities. If your existing counters are crowded or difficult to clean, an upgrade can make the kitchen considerably more practical. When choosing a surface, consider durability, maintenance, appearance, and how heavily the kitchen is used. Granite countertops can provide a durable and distinctive surface with natural variations in color and pattern. Other materials may offer different benefits, so the best choice depends on your priorities and how you expect the kitchen to function.
Consider Quartz for Consistent Style
Another option for improving the work surface is engineered quartz. Unlike natural stone, quartz surfaces are manufactured using a blend of materials that can create consistent colors and patterns. This can be useful when you want a particular appearance across a larger kitchen or prefer a more uniform design. Quartz is also known for its durability and relatively straightforward maintenance. If you are exploring quartz counter installations, consider how the surface will coordinate with your cabinetry, backsplash, flooring, and appliances before selecting a specific color or pattern.
Improve the Kitchen’s Lighting
Good lighting can make a kitchen more functional while also influencing its atmosphere. A single overhead fixture may not provide enough illumination for food preparation or cleaning. Layered lighting can combine general illumination with task lighting and accent fixtures. Under-cabinet lights can brighten work surfaces, while pendant fixtures can provide focused light above an island or breakfast area. Recessed fixtures may offer broader coverage throughout the room. When planning lighting, consider where shadows occur and which areas require the most visibility during everyday activities.
Choose Appliances Based on How You Cook
Appliances should support your cooking habits rather than simply filling predetermined spaces. Think about how often you cook, the types of meals you prepare, and which appliances you use most frequently. A household that regularly prepares large meals may benefit from additional oven capacity, while someone who relies heavily on fresh ingredients may prioritize refrigerator storage. Placement is equally important. Appliances should be positioned so that they are accessible without creating unnecessary congestion. Selecting appliances based on actual usage can help ensure that your investment provides practical value.
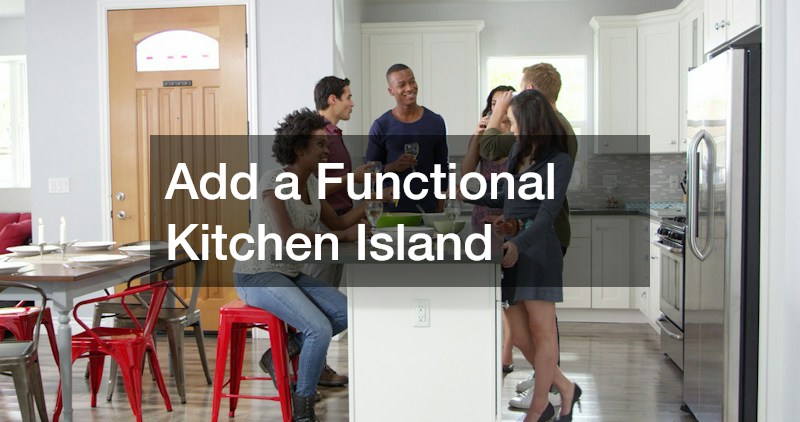
Add a Functional Kitchen Island
A kitchen island can provide additional workspace, storage, seating, and even a dedicated area for meal preparation. However, an island should be sized according to the available space rather than added simply because it is popular. There needs to be enough room around the island for comfortable movement and access to nearby cabinets and appliances. Consider what you want the island to accomplish. It might include drawers, shelving, seating, a sink, or additional counter space. A well-designed island can become one of the most useful features in the entire kitchen.
Make the Sink Area More Practical
The sink is one of the most frequently used areas in a kitchen, so its design deserves careful attention. A deep basin may be useful for washing larger cookware, while a divided sink can provide flexibility for different tasks. The location of the sink also matters because it is often used alongside the dishwasher and food preparation areas. Consider faucet height, spray functions, soap storage, and the amount of counter space surrounding the basin. Small improvements around the sink can make cleaning and food preparation more convenient without requiring dramatic changes to the entire room.
Plan Plumbing Before Making Major Changes
Moving sinks, dishwashers, refrigerators with water connections, or other fixtures can affect the kitchen’s plumbing system. These changes should be considered early because they may influence both the layout and project budget. If you are changing the location of a water supply or drainage connection, consulting a plumber before construction begins can help identify potential complications. Addressing plumbing requirements during the planning stage can reduce surprises and make it easier to coordinate the rest of the remodeling work.
Pay Attention to Drainage
Kitchen sinks and connected appliances rely on properly functioning drainage, and a remodel provides an opportunity to address persistent problems. Slow drains, recurring backups, unpleasant odors, or unusual noises may indicate that the existing system needs attention. If drainage issues are present, they should be evaluated before new cabinets, counters, or fixtures are installed. Professional drain cleaning may help address buildup or blockages when appropriate. Planning these improvements alongside the remodel can help protect the finished kitchen from avoidable plumbing complications.
Protect the Kitchen From Moisture Problems
Water is a normal part of kitchen activity, but unwanted moisture can cause significant damage when it reaches areas that are not designed to withstand it. Leaking pipes, appliance connections, damaged flooring, or problems around the sink can allow moisture to reach cabinets and walls. If your kitchen has experienced a significant leak, addressing the source should be a priority before cosmetic improvements begin. Depending on the circumstances, a water damage restoration service may be needed to address affected materials and help prevent lingering moisture from creating additional problems.

Choose Flooring for Everyday Use
Kitchen flooring needs to withstand foot traffic, spills, dropped items, and regular cleaning. Kitchen remodeling contractors will tell you that appearance is important, but durability and maintenance should also influence your decision. Tile, luxury vinyl, engineered materials, and other flooring options can provide different combinations of resilience and style. Consider how the flooring will transition into adjacent rooms and whether the surface will remain comfortable during extended periods of standing. A well-chosen floor can contribute to the overall design while providing a practical foundation for everyday kitchen activity.
Improve Ventilation and Air Quality
Cooking produces heat, odors, moisture, and airborne particles, making ventilation an important part of kitchen design. A properly selected range hood can help move cooking byproducts away from the main living space. The ventilation system should be appropriate for the cooking equipment and the size of the kitchen. You should also consider how exhaust will be routed and whether existing ventilation is adequate. When remodeling a kitchen as part of a larger home improvement project, it can be useful to coordinate ventilation considerations with heating and air conditioning companies so that changes work appropriately with the home’s overall comfort system.
Build in More Convenient Storage
Storage should be designed around the items you actually use. Instead of creating generic cabinet space, think about where dishes, cookware, pantry ingredients, cleaning supplies, and small appliances belong. Pull-out pantry shelves can make stored items easier to see, while drawer dividers can keep utensils organized. A dedicated cabinet for small appliances can also keep counters clearer when those appliances are not in use. Thoughtful storage reduces visual clutter and allows more of the kitchen’s workspace to remain available for cooking and preparation.
Design for Multiple Users
If more than one person regularly uses the kitchen, the layout should account for shared activity. A narrow walkway can become frustrating when someone is cooking while another person is preparing a drink or unloading the dishwasher. Consider creating clear paths between major work areas and avoiding unnecessary obstacles. Seating should also be positioned so that people can gather without interfering with food preparation. Designing for multiple users can make the kitchen more comfortable during everyday routines as well as larger gatherings.
Make Cleaning Easier
Functionality also means reducing the effort required to maintain the space. Smooth, durable surfaces can simplify cleaning, while strategically positioned trash and recycling storage can make food preparation more efficient. A backsplash that is easy to wipe down can be particularly useful behind cooking and preparation areas. Cabinet hardware should also be comfortable to use and easy to keep clean. By considering maintenance during the design process, you can create a kitchen that remains attractive and practical without requiring excessive daily effort.
Think About Electrical Access
Modern kitchens often contain more appliances and electronic devices than older kitchens were designed to accommodate. Remodeling provides an opportunity to consider where outlets are needed for countertop appliances, charging devices, lighting, and other equipment. Outlet placement should work with the countertop layout and remain convenient without creating unnecessary visual clutter. Electrical work should be planned and completed according to applicable requirements. Considering these needs before cabinets and counters are installed can help prevent inconvenient limitations after the project is finished.

Create a Comfortable Gathering Area
A functional kitchen does not have to be strictly utilitarian. If your household frequently gathers in the kitchen, consider incorporating comfortable seating into the design. An island with appropriately sized seating can create an informal dining area, while a nearby breakfast table can provide a separate space for meals. The key is to maintain enough room for people to sit comfortably without obstructing primary work areas. When seating is integrated thoughtfully, the kitchen can support cooking, conversation, dining, and other activities without feeling overcrowded.
Choose Upgrades That Support Your Routine
Trends can provide inspiration, but functionality should remain the priority. A feature that looks impressive in a showroom may not provide much value if it does not suit the way you use your kitchen. Think about your daily schedule, cooking habits, storage needs, cleaning routine, and entertaining preferences. These practical considerations can guide decisions about cabinets, countertops, appliances, lighting, seating, and layout. A kitchen designed around your routine is more likely to remain useful long after the latest design trends have changed.
Careful planning can help you balance appearance with durability while avoiding upgrades that do not serve a clear purpose. Whether you are making a few targeted changes or planning complete kitchen renovations, focusing on your household’s needs can help you create a kitchen that remains useful, inviting, and enjoyable for years to come.